
Custom Furniture for Awkward Cabin Spaces: Lofts, Sloped Ceilings, and Small Rooms
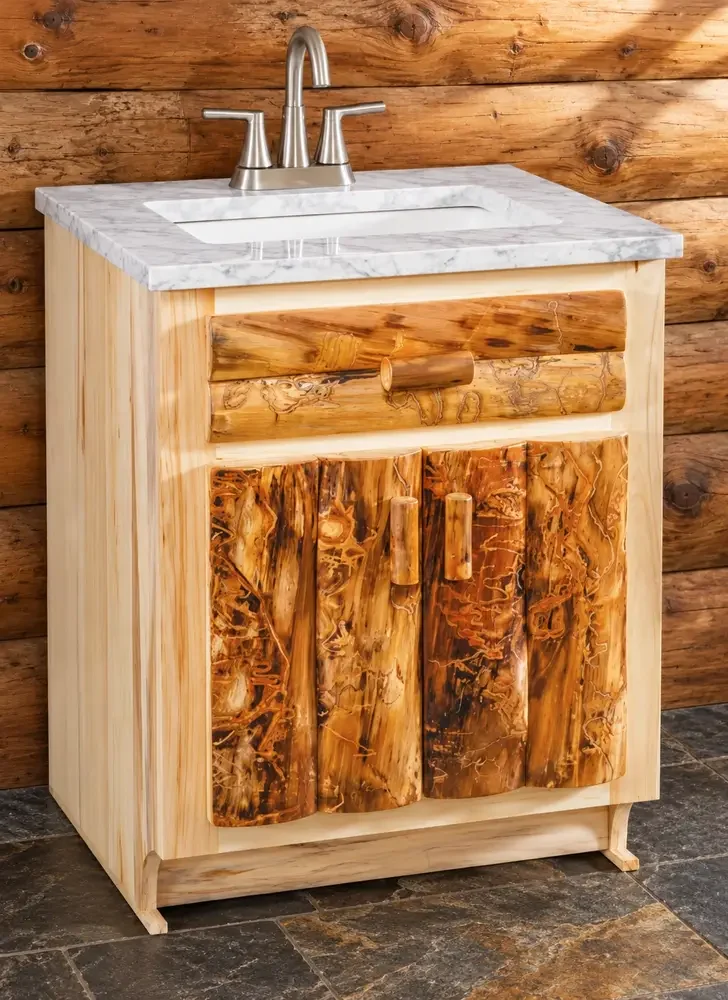
An awkward cabin space can become useful when the furniture responds to its constraints. A sloped ceiling, a narrow wall, or an unusual doorway needs a measured plan rather than an assumption that a standard piece will somehow fit. Custom work is worth discussing when it solves a clearly identified problem.
Map the usable envelope
Measure the width, depth, and height where the piece will actually stand. For a sloped ceiling, record how the available height changes along the proposed footprint. Include projections, trim, fixtures, and door movements.
Take photographs that show the relationship between those features. A close-up of the empty corner may hide the access issue that matters most.
Choose one function for the space
Decide whether you need clothing storage, a writing surface, a cabinet, or another specific use. Trying to combine too many functions can make a difficult space harder to furnish.
List what the piece must hold and how you will reach it. Usable storage matters more than the impression of a perfectly filled opening.
Ask the builder to confirm the solution
Provide the measurements and discuss the supported design changes. A smaller version of a familiar piece may not preserve its internal space, proportions, or construction. Let the builder identify what must be adjusted.
For furniture associated with plumbing, electrical equipment, or another installation, have the relevant requirements reviewed by appropriate professionals. A cabinet image does not resolve those needs.
Check delivery and daily operation
The piece needs to reach the loft or room, and its doors, drawers, or other features must work once installed. Discuss components, assembly, and access before finalizing the order.
Keep your approved dimensions and design together with the quote. Verify uncertain site measurements before committing to a tightly fitted piece.
At Amish Home Furniture, bring the awkward-space problem to a showroom discussion. Use our furniture selection to describe the style, then focus the custom brief on creating useful space within the limits your cabin actually has.