
Furnishing a Three-Bedroom Cabin for Families and Group Getaways
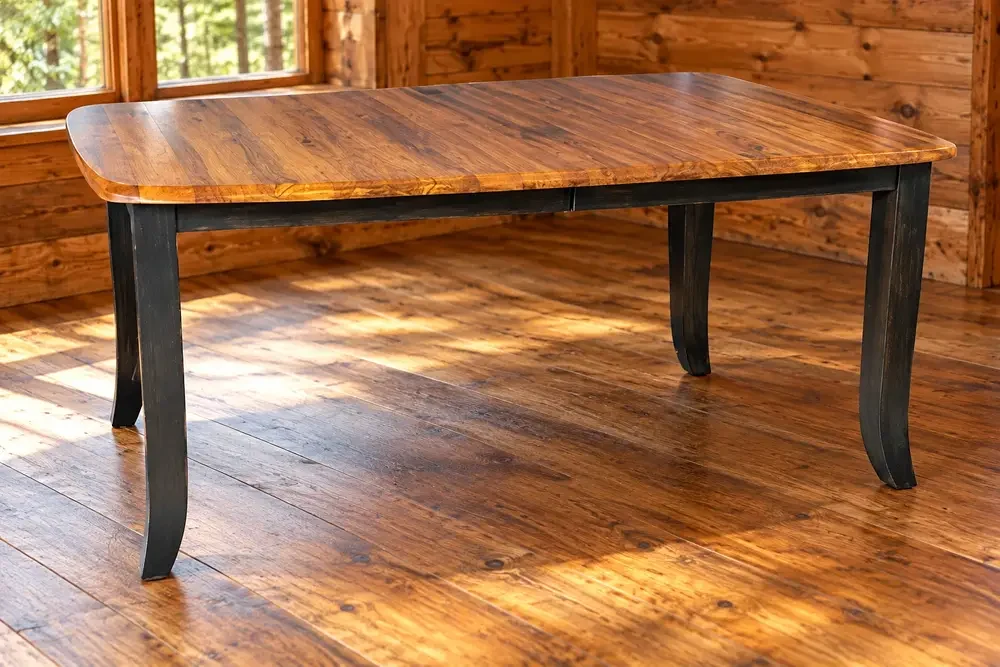
In a three-bedroom cabin, the challenge is often the shared space. Several bedrooms can accommodate different households, while one living room and one dining table must bring everyone together. Plan those gathering areas at the same time as the bedrooms so the whole house feels ready for its guests.
Give the sleeping rooms different roles
Identify the largest bedroom, the most compact room, and any room with an unusual ceiling or entry. Choose furniture around those constraints rather than assigning the same pieces to all three. Overall frame dimensions matter more than the mattress label when you are checking floor space.
Provide useful surfaces and accessible storage in each bedroom. A dresser in one room does not solve the storage needs of guests staying in another. Pay attention to where a suitcase will sit and how people reach the closet.
Build a dining arrangement for the group you advertise
Match the practical number of seats to the property’s permitted and advertised use. Try the chairs with the table and check how the base affects knee room. A large tabletop does not automatically create a comfortable place at every edge.
If you choose an extension table, plan how it will be set up between stays and where unused leaves and chairs will go. Furniture that requires constant rearranging can complicate an otherwise straightforward turnover routine.
Offer more than one way to gather
A sofa group can serve conversation, while a separate chair offers a quieter reading spot. A modest game table may give part of the group somewhere to play without taking over the dining surface. Include these secondary activities only where the room has space to support them.
Think about sightlines between the kitchen, dining area, and living room. Furniture backs and tall cabinets can divide the space more strongly than expected. Check the arrangement from the places where people will actually sit and stand.
Make a practical furniture schedule
Write one item list for the property with quantities, room assignments, sizes, finishes, and current lead times. Mark which pieces must arrive before the cabin opens and which can follow later. Review access to each room, especially upstairs bedrooms, before finalizing substantial pieces.
Ask about product care and applicable warranty terms for the intended rental use. Keep those records organized by room so your management team can identify a piece without searching through every invoice.
Amish Home Furniture’s furniture selection includes categories you can compare as a complete furnishing plan. Bring the three-bedroom layout to a showroom appointment or visit and focus the discussion on how the group will eat, relax, and store belongings together.