
Furnishing a Two-Bedroom Mountain Rental: Beds, Seating, Dining, and Outdoor Spaces
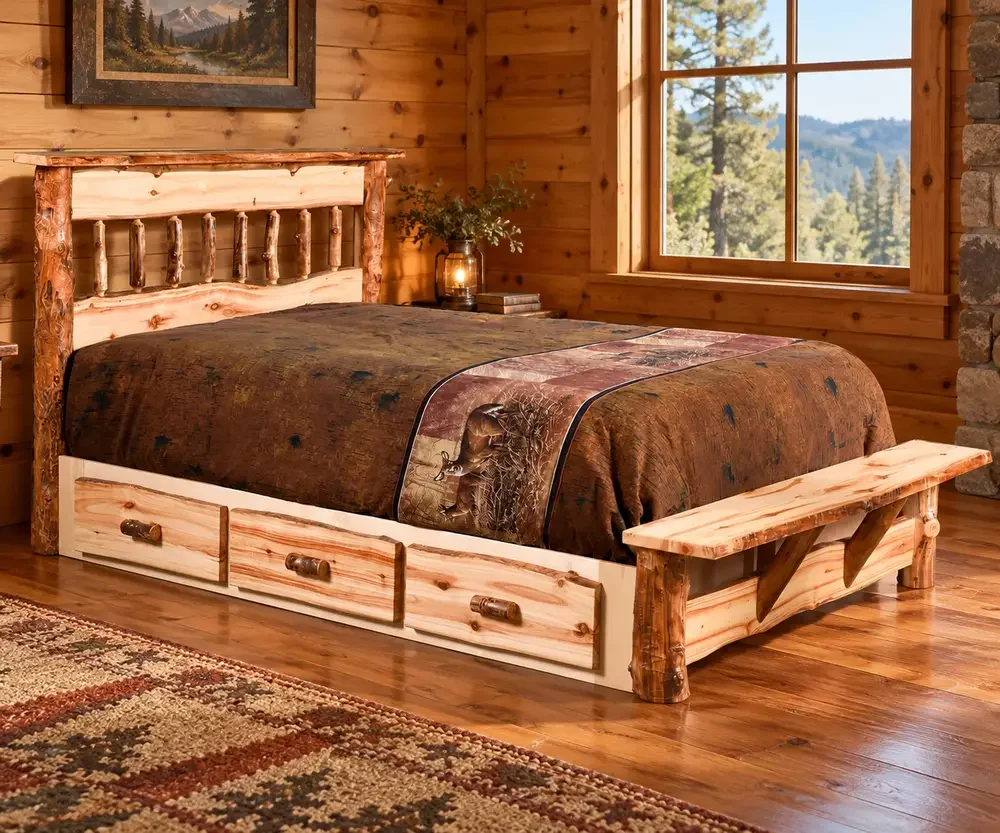
A two-bedroom mountain rental benefits from a furnishing plan that connects the rooms. Bedrooms establish sleeping arrangements, but the dining area, living space, and porch determine how comfortably the same group spends time together. Build the plan around the property’s approved guest capacity and the experience you intend to offer.
Lay out both bedrooms before ordering either bed
List the room dimensions and the actual footprint of each proposed bed frame. Include any projecting posts or footboard details. Decide where bedside surfaces, clothing storage, and luggage will go, then check that doors and drawers can operate comfortably.
The bedrooms do not need identical furniture. You might give the larger room a more substantial focal point and choose a quieter silhouette for the second. A shared finish family, hardware detail, or design language can connect them without forcing the same arrangement into different spaces.
Count seats beyond the beds
Map the living room for the guests who will use it together. Identify where each person can sit and where they can put a cup. A loveseat and two chairs offer a different arrangement from a sofa alone, even when the total furniture footprint looks similar on paper.
In the dining space, examine the table with the chairs pulled out. Compare how a bench, corner legs, or a pedestal changes access. Avoid describing the cabin as a comfortable group retreat while leaving the main dining area short of practical seating.
Give the porch a defined job
A small porch might work best as a reading spot or a place for two people to share coffee. A larger deck may support both meals and conversation. Choose the activity first, then measure the furniture in its occupied position.
Include any accessory storage in the plan. Loose cushions and small tables need a sensible home when the space is cleaned or rearranged.
Separate furniture from the rest of the opening checklist
Track bed frames, mattresses, bedside pieces, dressers, living room seating, tables, and outdoor furniture individually. Then keep bedding, lamps, window treatments, kitchen equipment, and other supplies on a separate list. This makes package comparisons clearer and reduces the risk of assuming a photographed accessory is included.
Confirm each package’s itemized contents, selected sizes, current price, production estimate, and delivery arrangements in writing. A room image is inspiration; it is not the complete order description.
Take your two-bedroom floor plan to Amish Home Furniture to compare coordinated furniture choices. Our Blairsville and Ellijay locations give you the opportunity to judge scale and comfort before selecting the pieces that will work across the whole property.